Skip Main Navigation

Luxury Three-Bedroom Apartments in San Antonio, TX


A1EU 1B Elevator Apartment

Slide 1
Furnished kitchen with stainless steel appliances, wood cabinets, and granite countertops
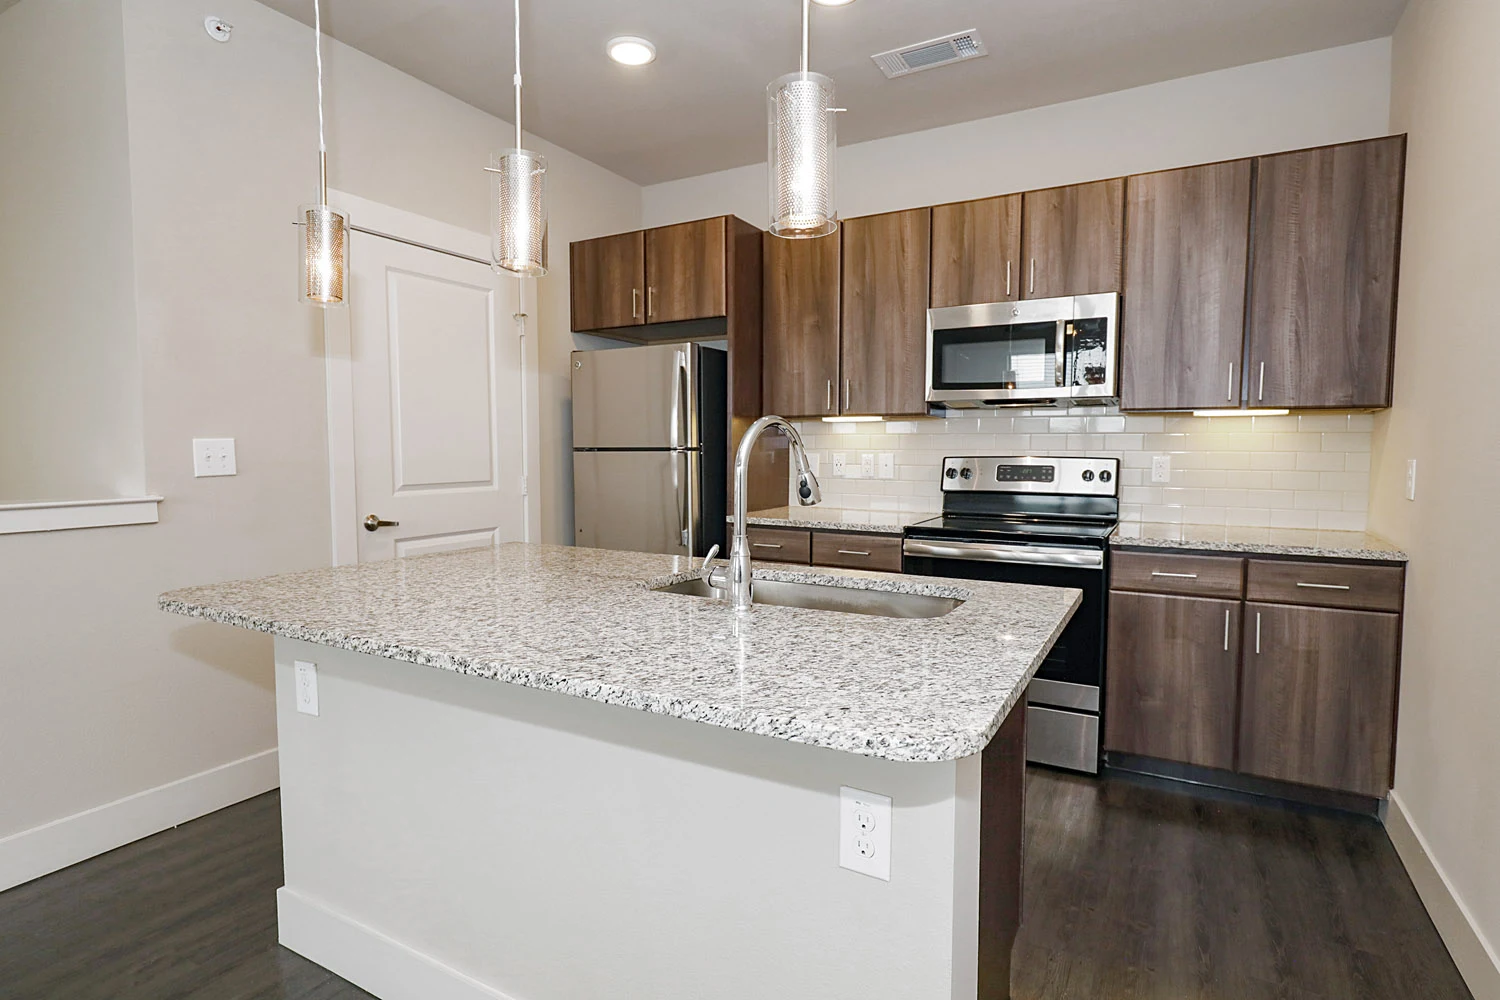
Kitchen featuring stainless steel appliances, wood cabinets, and granite countertops
Kitchen with granite countertops, wood cabinets, and stainless steel appliances

Granite kitchen countertop overlooking furnished living room
Furnished dining area with wood inspired floors and neutral walls
Furnished dining area facing kitchen with wood inspired floors and neutral walls
Furnished living room with window, ceiling fan, wood inspired floors, and neutral walls
Furnished living room facing kitchen with window, ceiling fan, wood inspired floors, and neutral walls
Furnished living room featuring ceiling fan, window, wood inspired floors, and neutral walls
Furnished bedroom with two windows, ceiling fan, door leading to balcony, and neutral walls and carpet
Furnished bedroom with ceiling fan, doors leading to balcony, and neutral walls and carpet
Furnished bedroom featuring two windows, ceiling fan, and neutral walls and carpet

Corner of bedroom facing closet with ceiling fan and neutral walls and carpet
Walk in closet with various shelves
Bathroom featuring extended single sink vanity with granite countertop and wood cabinets next to toilet
Extended single sink vanity next to shower/tub in bathroom
White shower/tub in bathroom
Utility closet with stacked washer/dryer
Covered balcony with metal fence
Floorplan Diagram

Carriage 1B Townhome 1C Garage

Slide 1
Stairs leading up to kitchen and living room
Living room facing kitchen with ceiling fan, wood inspired floors, and neutral walls
Living room featuring large window, ceiling fan, wood inspired floors, and neutral walls
Living room with two windows, ceiling fan, wood inspired floors, and neutral walls

Kitchen featuring stainless steel appliances, granite countertops, and wood cabinets
Kitchen island facing living room featuring granite countertop and wood cabinets
Kitchen with stainless steel appliances, granite countertops, and wood cabinets
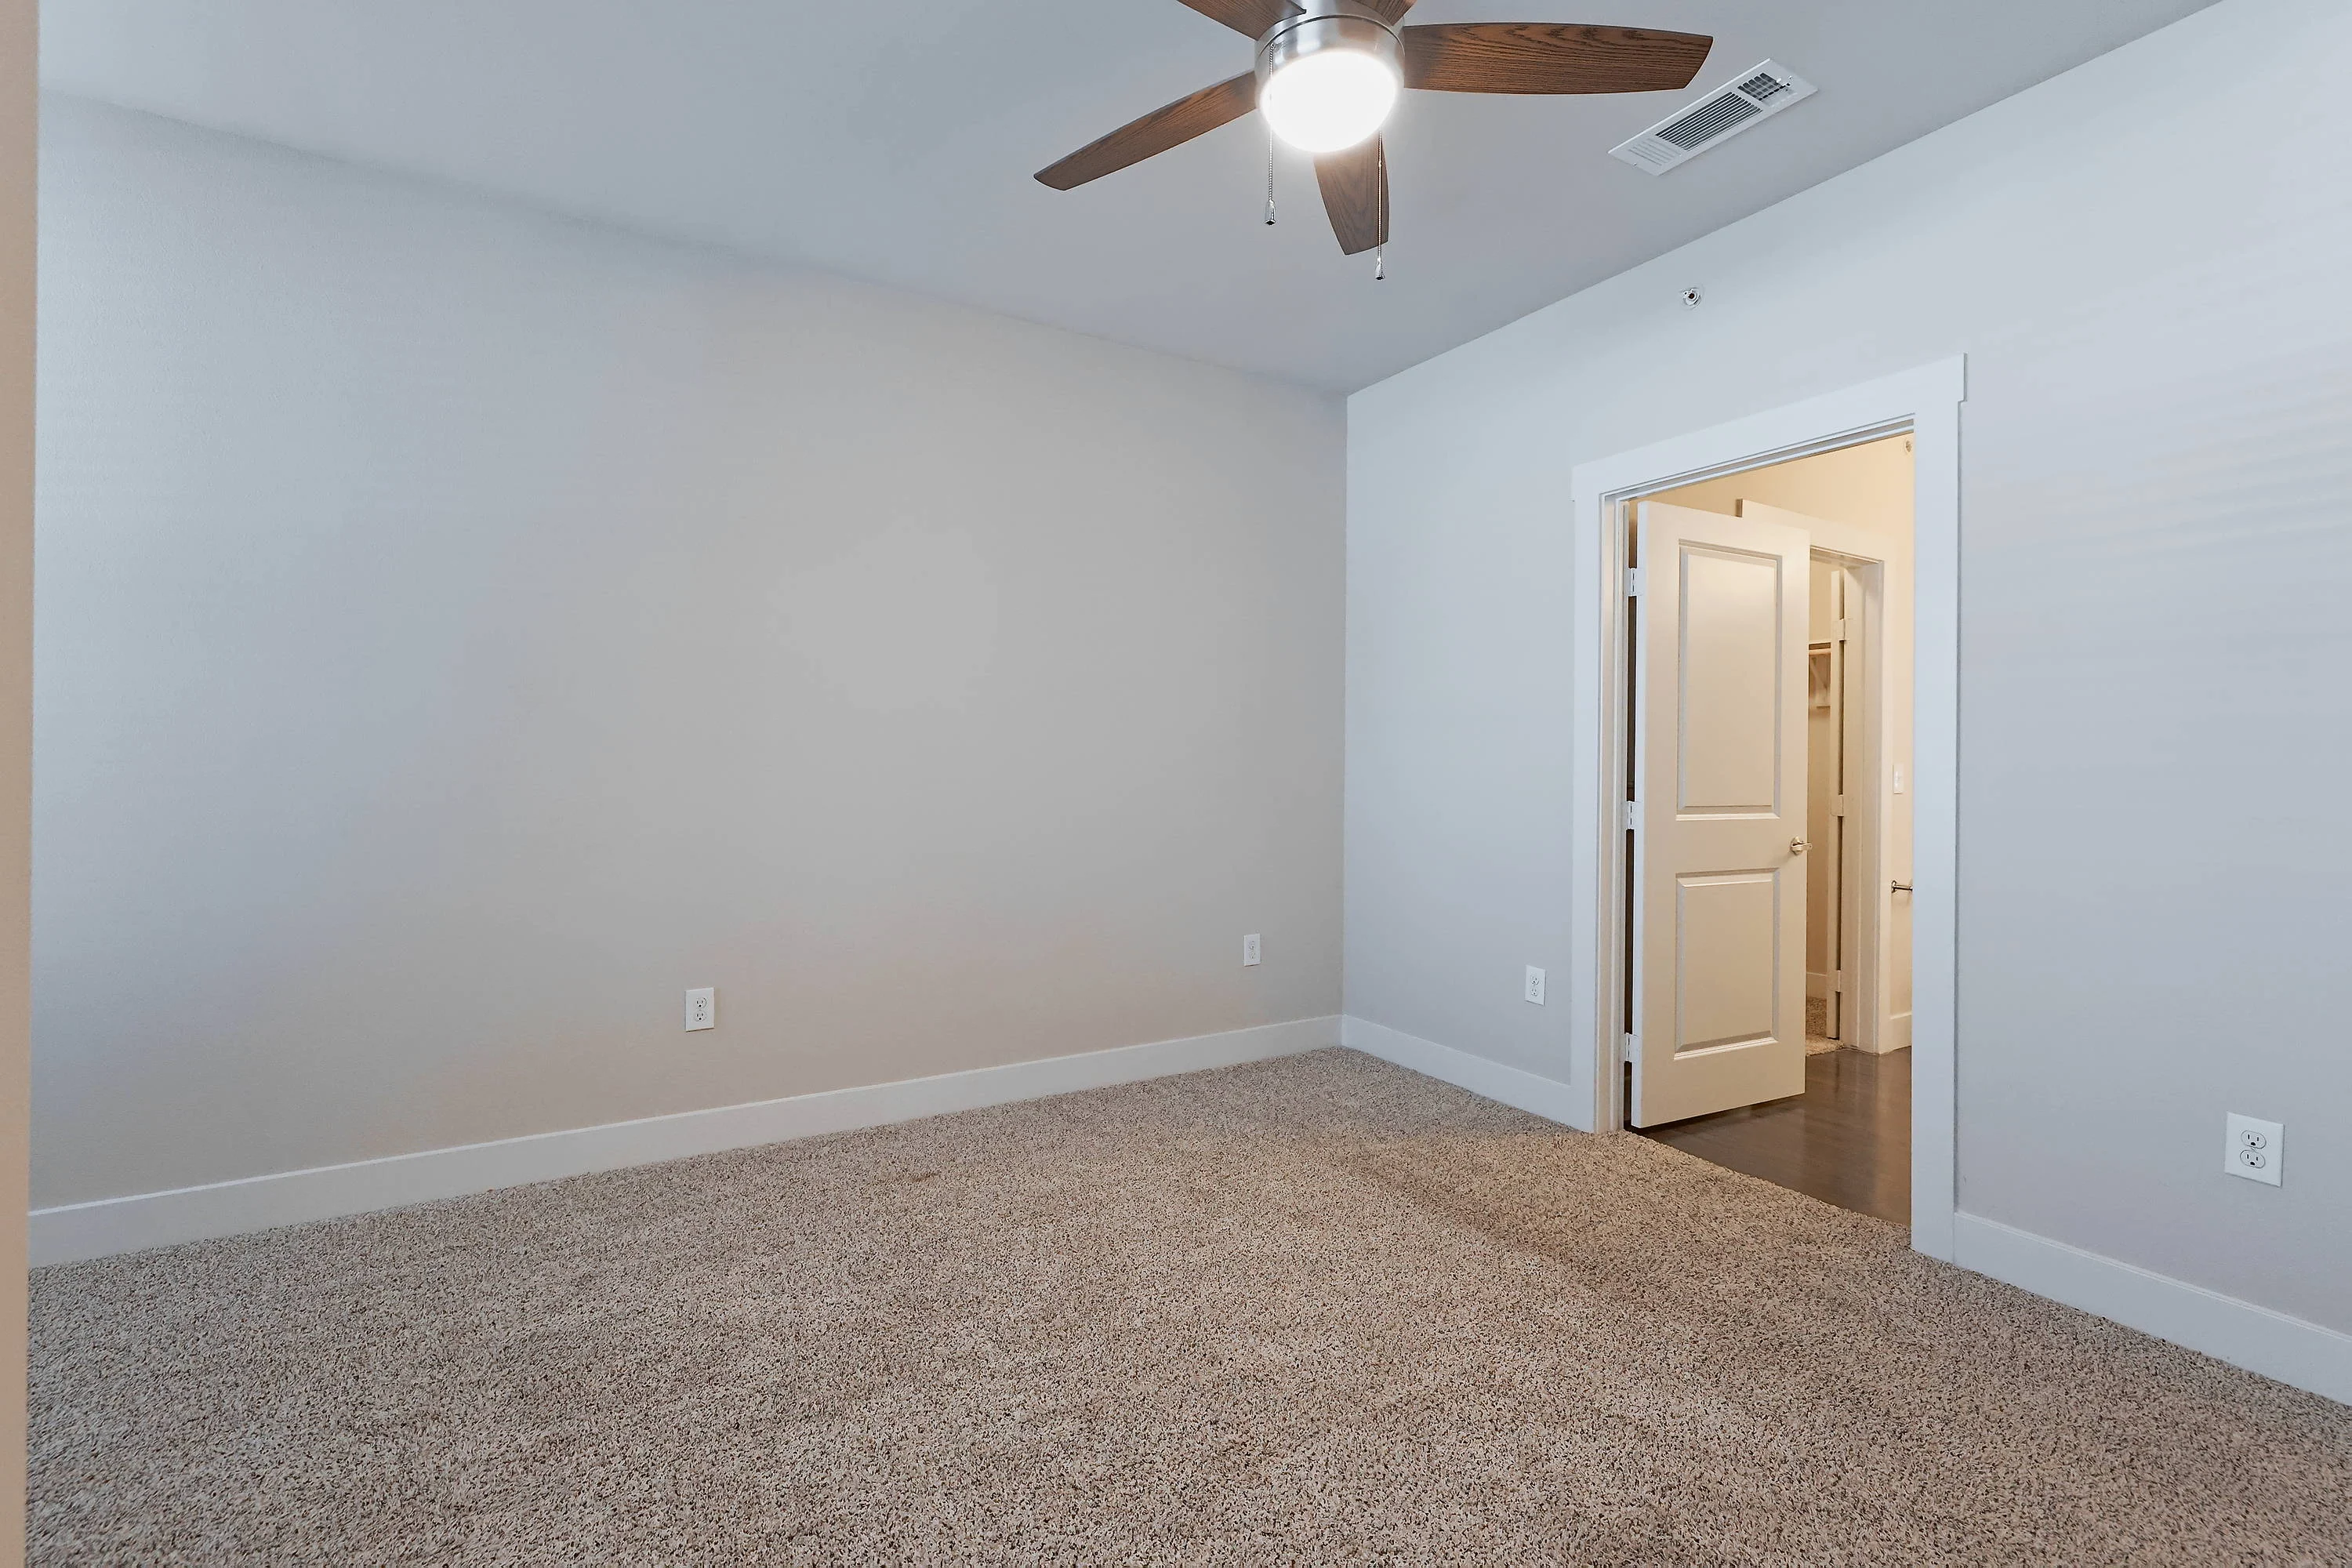
Bedroom facing closet with ceiling fan and neutral walls and carpet
Corner of bedroom featuring large window, ceiling fan, and neutral walls and carpet
Bedroom with ceiling fan and neutral walls and carpet
Walk in closet with various shelves
Bathroom single sink vanity with granite countertop and wood cabinets
White stand up shower in bathroom
Utility closet with stacked washer/dryer
Attached one stall garage
Floorplan Diagram

A3EU 1B Elevator Apartment

Slide 1
Living room with large window, ceiling fan, wood inspired floors, and neutral walls
Living room facing kitchen with ceiling fan, wood inspired floors, and neutral walls
Living room with two windows, door leading to balcony, ceiling fan, wood inspired floors, and neutral walls
Living room next to kitchen with large window, ceiling fan, wood inspired floors, and neutral walls
Large kitchen island with granite countertop
Kitchen island with granite countertop and wood cabinets facing living room
Kitchen featuring stainless steel appliances, wood cabinets, and granite countertops
Bedroom facing walk in closet with ceiling fan and neutral carpet and walls
Bedroom with large window, ceiling fan, and neutral carpet and walls
Large walk in closet with various shelves
Bathroom featuring extended single sink vanity with wood cabinets next to toilet
White shower/tub in bathroom
Utility closet with shelf and washer/dryer hookups
Covered balcony with metal fence overlooking community swimming pool
Floorplan Diagram

A2EU 1B Elevator Apartment

Slide 1
Furnished kitchen with granite countertop island
Kitchen facing furnished living room and large kitchen island with granite countertops and wood cabinets
Kitchen featuring granite countertops, wood cabinets, and stainless steel appliances
Kitchen featuring stainless steel appliances, granite countertops, and wood cabinets
Kitchen island with granite countertops overlooking furnished living room
Furnished dining area next to kitchen with wood inspired floors and neutral walls
Furnished dining area facing living room with wood inspired floors and neutral walls
Furnished living room featuring large window, door leading to balcony, ceiling fan, wood inspired floors, and neutral walls
Furnished living room with large window, ceiling fan, wood inspired floors, and neutral walls
Furnished living room facing kitchen and dining area with wood inspired floors and neutral walls
Furnished living room with wood inspired floors and neutral walls
Furnished bedroom with large window, ceiling fan, and neutral walls and carpet
Corner of furnished bedroom with ceiling fan and neutral carpet and walls
Furnished bedroom with large window, ceiling fan, and neutral carpet and walls
Walk in closet with various shelves
Bathroom featuring extended single sink vanity with granite countertop and wood cabinets next to toilet
White shower/tub in bathroom
Utility closet with shelf and washer/dryer
Covered balcony with neutral siding and metal fence
Floorplan Diagram

THA2U 1B Upper Townhome 1C Garage

Slide 1
Stairs from garage leading to living room and kitchen
Living room featuring ceiling fan, wood inspired floors, and neutral walls
Living room with large window, ceiling fan, wood inspired floors, and neutral walls
Corner of living room facing bedroom and bathroom with ceiling fan, large window, wood inspired floors, and neutral walls
Living room facing kitchen with wood inspired floors and neutral walls
Kitchen featuring stainless steel appliances, granite countertops, and white cabinets
Kitchen with white cabinets, granite countertops, tiled backsplash, and stainless steel appliances
Kitchen with view of living room with stainless steel appliances, tiled backsplash, white cabinets, and granite countertops
Bedroom with ceiling fan, window, and neutral walls and carpet
Corner of bedroom featuring large window, ceiling fan, and neutral walls and carpet
Bedroom facing walk in closet with ceiling fan and neutral walls and carpet
Walk in closet with various shelves
Bathroom featuring extended single sink vanity next to toilet and shower/tub
Extended single sink vanity in bathroom with granite countertop and white cabinets
Utility closet with shelf and washer/dryer hookups
Attached one stall garage
Covered balcony with neutral siding and metal fence
Floorplan Diagram

B1EU 2B Elevator Apartment

Slide 1
Apartment entrance with neutral walls and wood inspired floors
Hallway leading to kitchen and bathroom with wood inspired floors and neutral walls
Bathroom featuring double sink vanity with granite countertop and wood cabinets next to toilet
White shower/tub in bathroom
Bathroom featuring extended single sink vanity with granite countertop and wood cabinets next to toilet
Furnished bedroom facing walk in closet with neutral carpet and walls
Corner of furnished bedroom featuring neutral carpet and walls
Bedroom with window and neutral carpet and walls
Walk in closet with various shelves
Kitchen featuring large island with granite countertops and stainless steel appliances
Kitchen island overlooking furnished living room with granite countertop and wood cabinets
Kitchen featuring stainless steel appliances, wood cabinets, and granite countertops
Kitchen featuring wood cabinets, granite countertops, and stainless steel appliances
Kitchen overlooking furnished living room with wood inspired floors and neutral walls
Utility closet with shelf and washer/dryer hookups
Furnished living room with large window, door leading to patio, ceiling fan, wood inspired floors, and neutral walls
Furnished living room with large window, ceiling fan, wood inspired floors, and neutral walls
Furnished living room next to kitchen with ceiling fan, wood inspired floors, and neutral walls
Door leading to patio from living room
Bedroom featuring large window, ceiling fan, and neutral walls and carpet
Corner of bedroom facing bathroom with ceiling fan and neutral walls and carpet
Walk in closet with various shelves
Closet featuring various shelves
White shower/tub in bathroom
Dual sink vanity in bathroom with granite countertop and wood cabinets
Covered patio with neutral siding and metal fence
Opposite view of covered patio with neutral siding and metal fence
Floorplan Diagram

THB1U 2B Upper Townhome 1C Garage

Slide 1
Living room facing kitchen with ceiling fan, door leading to balcony, wood inspired floors, and neutral walls
Living room featuring two windows, ceiling fan, wood inspired floors, and neutral walls
Corner of living room featuring two windows, ceiling fan, wood inspired floors, and neutral walls
Kitchen featuring stainless steel appliances, white cabinets, and granite countertops
Kitchen with granite countertops, white cabinets, tiled backsplash, and stainless steel appliances
Kitchen facing utility closet with stainless steel appliances, granite countertops, and white cabinets
Bedroom with ceiling fan and neutral walls and carpet
Bedroom featuring large window, ceiling fan, and neutral walls and carpet
Bathroom featuring dual sink vanity with granite countertop and white cabinets
White stand up shower in bathroom
Walk in closet with various shelves
Bedroom facing walk in closet with ceiling fan and neutral walls and carpet
Bedroom with door leading to balcony, ceiling fan, and neutral walls and carpet
Bathroom with extended single sink vanity next to toilet and white shower/tub
Bathroom featuring extended single sink vanity with granite countertop and white cabinets
Utility closet with shelf and washer/dryer hookups
One stall attached garage
Covered balcony with neutral siding
Stairs from garage leading to kitchen and living room
Floorplan Diagram

B2EU 2B Elevator Apartment

Slide 1
Living room facing kitchen with wood inspired floors and neutral walls
Corner of living room featuring large window, door leading to balcony, wood inspired floors, and neutral walls
Living room featuring large window, ceiling fan, wood inspired floors, and neutral walls
Living room facing kitchen with wood inspired floors and neutral walls
Kitchen featuring stainless steel appliances, wood cabinets, and granite countertops
Kitchen island overlooking living room with granite countertop and wood cabinets
Kitchen featuring stainless steel appliances, granite countertops, and wood cabinets
Granite countertop table next to kitchen with wood cabinets
Bedroom with ceiling fan and neutral carpet and walls
Bedroom featuring large window, ceiling fan, and neutral carpet and walls
Bathroom featuring extended single sink vanity with granite countertop and wood cabinets next to toilet
Extended single sink vanity in bathroom
White stand up shower located in bathroom
Walk in closet with various shelves
Bedroom facing bathroom with ceiling fan and neutral carpet and walls
Corner of bedroom facing window and walk in closet with ceiling fan and neutral carpet and walls
Single sink vanity with granite countertop and wood cabinets next to toilet in bathroom
White shower/tub in bathroom
Utility closet with shelf and washer/dryer
Covered balcony with neutral siding and metal fence
Floorplan Diagram

THB2U 2B Upper Townhome 2C Garage

Slide 1
Hallway leading to bedroom and living room with wood inspired floors and neutral walls
Bedroom featuring window, ceiling fan, and neutral walls and carpet
Corner of bedroom facing walk in closet with window, ceiling fan, and neutral walls and carpet
Bedroom with ceiling fan and neutral walls and carpet
Walk in closet with various shelves
Bathroom with single sink vanity next to toilet and white shower/tub
White shower/tub in bathroom
Bathroom single sink vanity with granite countertop and white cabinets
Utility closet with shelf and washer/dryer hookups
Hallway granite countertop and white cabinets
Bedroom featuring doors leading to balcony, ceiling fan, and neutral walls and carpet
Corner of bedroom facing doors leading to balcony with ceiling fan and neutral walls and carpet
Bedroom with ceiling fan and neutral walls and carpet
Bathroom with dual sink vanity with granite countertop and white cabinets
White shower/tub in bathroom
Dual sink vanity in bathroom with granite countertop and white cabinets
Walk in closet with various shelves
Living room facing kitchen with wood inspired floors, ceiling fan, various windows, and neutral walls
Living room featuring ceiling fan, wood inspired floors, and neutral walls
Living room facing kitchen with wood inspired floors and neutral walls
Kitchen featuring stainless steel appliances, white cabinets, granite countertops, and tiled backsplash
Kitchen with view of living room featuring stainless steel appliances, granite countertops, and white cabinets
Kitchen facing window with granite countertops, white cabinets, and tiled backsplash
Dining area with multiple windows, wood inspired floors, and neutral walls
Living room with wood-inspired floors, many widows, neutral colored walls, and a ceiling fan
Large attached two stall garage
Two stall attached garage
Covered balcony with neutral siding and metal fence
Opposite view of covered balcony with neutral siding and metal fence
Floorplan Diagram

THB2L 2B Lower Townhome 1C Garage

Slide 1
Entrance featuring various windows, wood inspired floors, and neutral walls
Living room featuring window, ceiling fan, wood inspired floors, and neutral walls
Living room facing kitchen with various windows, ceiling fan, wood inspired floors, and neutral walls
Dining area with multiple windows, wood inspired floors, and neutral walls
Kitchen featuring stainless steel appliances, white cabinets, and granite countertops
Kitchen with white cabinets, granite countertops, and tiled backsplash
Kitchen overlooking living room with granite countertops and white cabinets
Living room facing kitchen with multiple windows, wood inspired floors, and neutral walls
Bedroom with doors leading to balcony, ceiling fan, and neutral walls and carpet
Bedroom facing bathroom with ceiling fan and neutral walls and carpet
Bedroom featuring ceiling fan and neutral walls and carpet
Bathroom with dual sink vanity, granite countertops, and white cabinets
White shower/tub in bathroom
Walk in closet with various shelves
Utility closet with washer/dryer
Granite countertop with white cabinets
Bedroom featuring large window, ceiling fan, and neutral walls and carpet
Bedroom facing walk in closet with ceiling fan and neutral walls and carpet
Walk in closet with various shelves
Bathroom featuring extended single sink vanity next to toilet and white shower/tub
White shower/tub in bathroom
Extended single sink vanity with granite countertop and white cabinets in bathroom
Attached one stall garage
Opposite end of attached one stall garage
Covered porch with neutral brick siding and green shrubbery
View of door leading inside unit with neutral brick siding
Floorplan Diagram

C1EU 3B Elevator Apartment

Slide 1
Living room facing kitchen with ceiling fan, wood inspired floors, and neutral walls
Living room with multiple windows, ceiling fan, wood inspired floors, and neutral walls
Corner of living room with multiple windows, wood inspired floors, and neutral walls
Kitchen featuring granite countertops, stainless steel appliances, and wood cabinets
Kitchen overlooking living room featuring granite countertop and wood cabinets
Stainless steel appliances located in kitchen
Dining area leading to kitchen and living room with wood inspired floors and neutral walls
Dining area featuring wood inspired floors and neutral walls
Bedroom featuring ceiling fan and neutral carpet and walls
Corner of bedroom featuring large window, ceiling fan, and neutral carpet and walls
Walk in closet with various shelves
Dual sink vanity with granite countertop and wood cabinets next to white tub in bathroom
White tub next to white stand up shower in bathroom
Bathroom dual sink vanity with granite countertop and wood cabinets
Bedroom facing walk in closet with ceiling fan and neutral carpet and walls
Bedroom featuring large window, ceiling fan, and neutral carpet and walls
Dual sink vanity with granite countertops and wood cabinets in bathroom
White shower/tub in bathroom
Corner of bedroom facing closet with ceiling fan and neutral carpet and walls
Bedroom with large window, ceiling fan, and neutral carpet and walls
Utility room with washer/dryer
Covered balcony with neutral siding and metal fence
Opposite end of covered balcony with view of green trees in distance
Floorplan Diagram

C2EU 3B Elevator Apartment

Slide 1
Corner of living room with large window, wood inspired floors, and neutral walls
Kitchen featuring granite countertops, stainless steel appliances, and wood cabinets
Stainless steel appliances located in kitchen
Kitchen overlooking living room featuring granite countertop and wood cabinets
Living room with large window, ceiling fan, wood inspired floors, and neutral walls
Living room facing kitchen with ceiling fan, wood inspired floors, and neutral walls
Dining area leading to kitchen and living room with wood inspired floors and neutral walls
Dining area featuring wood inspired floors and neutral walls
Bedroom featuring ceiling fan and neutral carpet and walls
Corner of bedroom featuring large window, ceiling fan, and neutral carpet and walls
Bathroom dual sink vanity with granite countertop and wood cabinets
White tub next to white stand up shower in bathroom
Walk in closet with various shelves
Bedroom facing walk in closet with ceiling fan and neutral carpet and walls
Bedroom featuring window, ceiling fan, and neutral carpet and walls
Walk in closet with various shelves
Bathroom featuring extended single sink vanity with granite countertop and wood cabinets
White shower/tub in bathroom
Corner of bedroom facing closet with ceiling fan and neutral carpet and walls
Bedroom with large window, ceiling fan, and neutral carpet and walls
Walk in closet with various shelves
Utility room with washer/dryer
Covered porch with neutral siding and metal fence
Opposite view of covered porch with metal fence and neutral siding
Floorplan Diagram

THC1U 3B Upper Townhome 2C Garage

Slide 1

Empty townhouse living room with dark floors, light walls, and multiple windows with blinds.
Modern townhouse interior with dark floors, large windows, and an open-plan living space leading to a kitchen area.
Bright, spacious townhouse interior with open floor plan, dark hardwood flooring, modern kitchen, and ceiling fan.
Modern townhouse kitchen with stainless steel appliances, granite countertop, and pendant lighting above a breakfast bar
Modern townhouse kitchen with white cabinets, neutral tile backsplash and recessed lights
Bedroom with two glass doors, a ceiling fan with a light, and neutral walls and carpet
Bedroom with a walk-in closet next to a bathroom
Spacious townhouse closet with built-in shelves and rods on light-colored walls and neutral carpet flooring.
Modern townhouse bathroom with double vanity and large mirror next to a bathtub
Bathroom with a bathtub with a tile surround next to a toilet with a cabinet above.
Bathroom with a shower with a glass door and tile surround next to a toilet
Bedroom with a window with blinds, neutral walls and carpet and a ceiling fan with a light
Bedroom with a closet with two swing doors and multiple shelves with hanging rods
Modern townhouse bathroom with granite countertop, undermount sink, large mirror next to a toilet
Bathroom with a tub/shower combo with white tile-inspired surround and light walls
Empty townhouse room with beige carpet, white walls, single window, and ceiling fan.
Bedroom with a door to a walk-in closet
Modern townhouse interior with sleek built-in desk and white cabinetry.
Laundry room with neutral walls and a shelf above the washer dryer connections and wood-style floors
Balcony view of a townhouse showing a metal railing, two glass doors, and adjacent buildings under a clear sky.
Covered balcony with metal railings and a corner column
Double stall garage with concrete floors and neutral walls
Empty two-car garage interior of a townhouse with open door and exterior view.
Floorplan Diagram

THC1L 3B Lower Townhome 1C Garage

Slide 1
Furnished living room with two windows, ceiling fan, wood inspired floors, and neutral walls
Furnished living room featuring two windows, ceiling fan, wood inspired floors, and neutral walls
Corner of furnished living room facing kitchen with ceiling fan, wood inspired floors, and neutral walls
Dining area next to furnished living room with large window, wood inspired floors, and neutral walls
Furnished dining room with view of kitchen with wood inspired floors, and neutral walls
Kitchen featuring stainless steel appliances, white cabinets, granite countertops, and tiled backsplash
Kitchen with granite countertops, stainless steel appliances, white cabinets, and tiled backsplash
Stainless steel appliances and white cabinets in kitchen
Kitchen countertop with view of living room featuring granite countertops and white cabinets
Kitchen featuring stainless steel appliances, granite countertops, and white cabinets
Furnished bedroom with doors leading to balcony, ceiling fan, and neutral walls and carpet
Furnished bedroom facing walk in closet and bathroom with ceiling fan and neutral walls and carpet
Walk in closet with various shelves
Bathroom featuring dual sink vanity with granite countertop and white cabinets
White tub in bathroom
Dual sink vanity in bathroom with granite countertop and white cabinets
White stand up shower next to toilet
Furnished bedroom with window, ceiling fan, and neutral walls and carpet
Bedroom facing closet with neutral walls and carpet
Opposite view of bedroom with ceiling fan and neutral walls and
Bathroom with extended single sink vanity next to toilet
White shower/tub in bathroom
Furnished bedroom featuring window, ceiling fan, and neutral walls and carpet
Furnished bedroom with window, ceiling fan, and neutral walls and carpet
Corner of furnished bedroom facing walk in closet with ceiling fan and neutral walls and carpet
Walk in closet with various shelves
Granite countertop desk in hallway with white cabinets
Utility room with shelf and washer/dryer
Attached one stall garage
Covered porch with neutral brick siding and green shrubbery
Floorplan Diagram

THA1L 1B Lower Townhome 1C Garage

Slide 1
Modern townhouse interior with shiny wood-style floors, white doors, ceiling fan, and an open-plan kitchen view.
Empty modern townhouse living room with wood-style floors, white walls, ceiling fan, and a kitchenette in the background.
Modern townhouse interior with wood-style floors, white walls, ceiling fan, and windows with blinds.
Modern townhouse kitchen with stainless steel appliances, granite countertops, and pendant lighting.
Modern townhouse kitchen with stainless steel appliances, white cabinets, and granite countertops.
Modern townhouse kitchen with white cabinets, granite countertops, stainless steel appliances, and pendant lighting.
Modern townhouse kitchen with stainless steel appliances, white cabinets, and title backsplash.
A laundry room with a washer and dryer side by side in a townhouse.
Empty townhouse interior with carpeted floor, neutral walls, two windows, and a ceiling fan.
Empty townhouse interior with beige carpet, white walls, ceiling fan, and an open door leading to another room.
Interior of a townhouse showing a carpeted room with a ceiling fan, leading into a kitchen area
Empty walk-in closet in a townhouse with built-in shelves and hanging rods.
Modern townhouse bathroom with vanity, granite countertops, and a view into the hallway.
Modern townhouse bathroom with granite countertop, white cabinets, toilet, and a view into an adjoining closet.
Modern townhouse bathroom with glass shower and built-in closet space.
Empty two-car garage interior in a townhouse, with white walls, a closed door, and overhead lighting.
An empty townhouse garage with white walls and a concrete floor, ready for storage or parking.
Floorplan Diagram

THA1U 1B Upper Townhome 1C Garage

Slide 1
Living room facing kitchen with wood inspired floors and neutral walls
Living room featuring ceiling fan, various windows, wood inspired floors, and neutral walls
Living room featuring ceiling fan, several windows, wood inspired floors, and neutral walls
Corner of living room facing kitchen area with door leading to balcony, ceiling fan, wood inspired floors, and neutral walls
Kitchen featuring stainless steel appliances, granite countertops, and white cabinets
Kitchen with view of living room featuring granite countertop and white cabinets
Kitchen featuring stainless steel appliances, tiled backsplash, granite countertops, and white cabinets
Bedroom featuring two windows, ceiling fan, and neutral walls and carpet
Bedroom with two windows, ceiling fan, and neutral walls and carpet
Opposite end of bedroom facing bathroom with ceiling fan and neutral walls and carpet
Bathroom featuring extended single sink vanity with granite countertop and white cabinets
White stand up shower in bathroom
Extended single sink vanity in bathroom next to toilet and walk in closet
Utility closet with shelf and washer/dryer hookups
Attached one stall garage
Covered balcony with neutral siding and metal fence
Stairs from garage leading to kitchen and living room
Floorplan Diagram